LUOQI Gauging: pneumatic gauges, calibration standards and custom inspection fixtures from Wuxi

01 / Pneumatic gauging systems
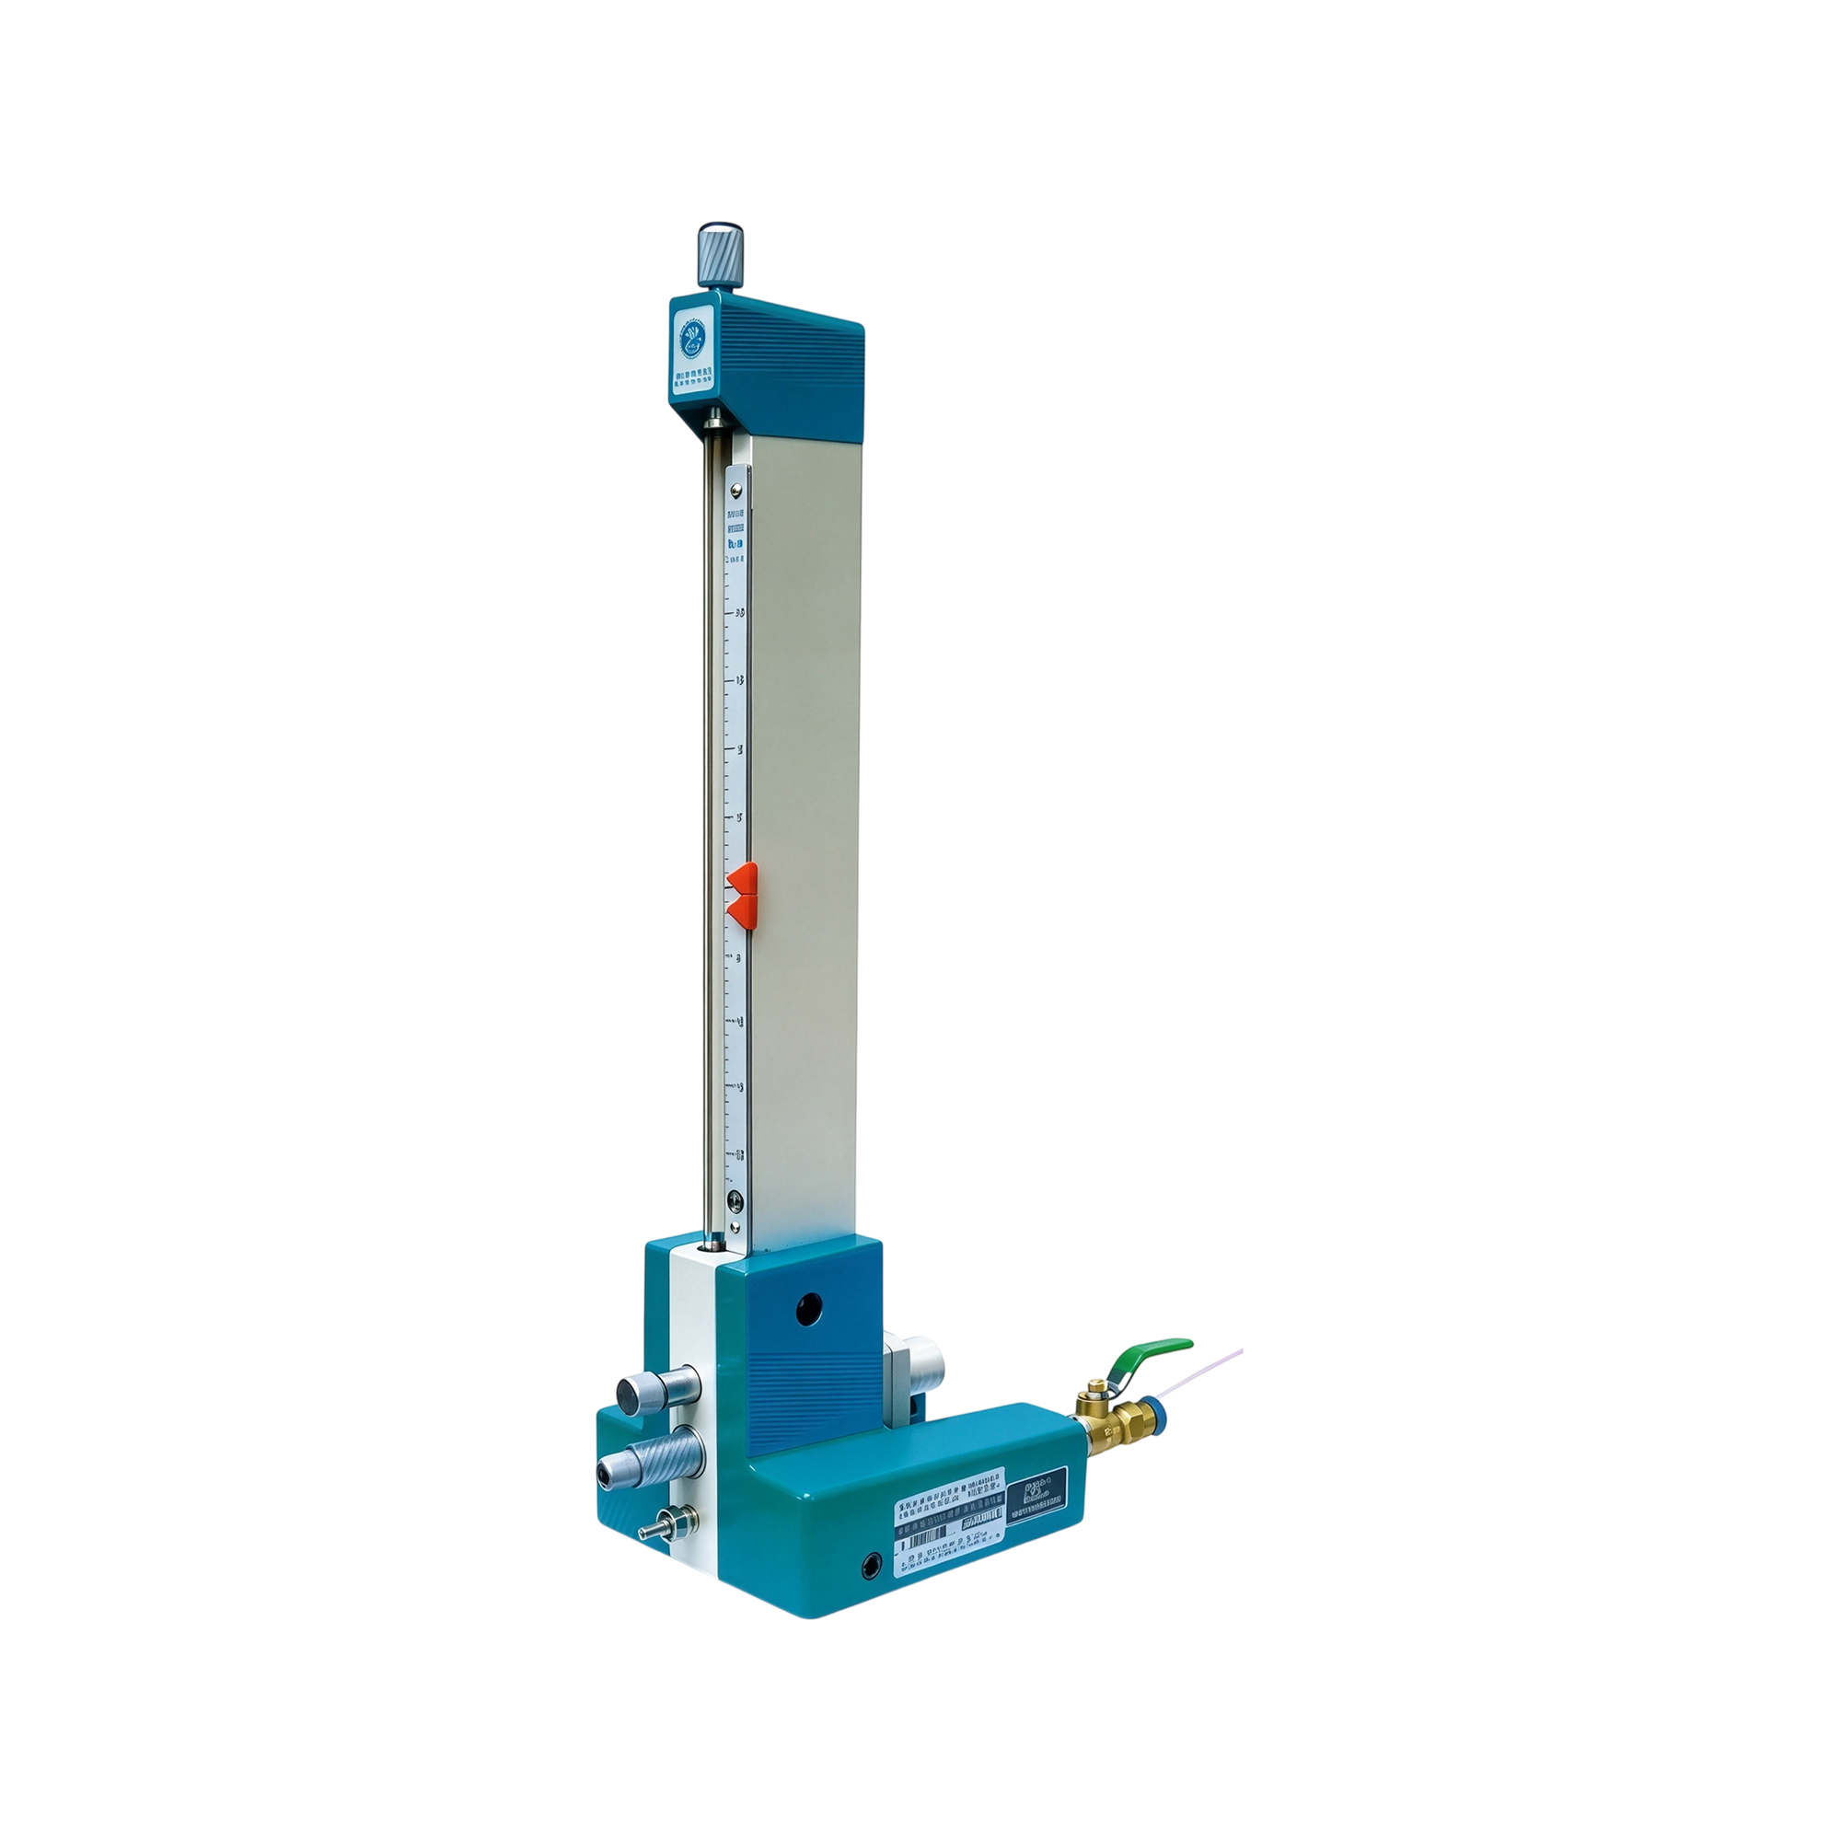
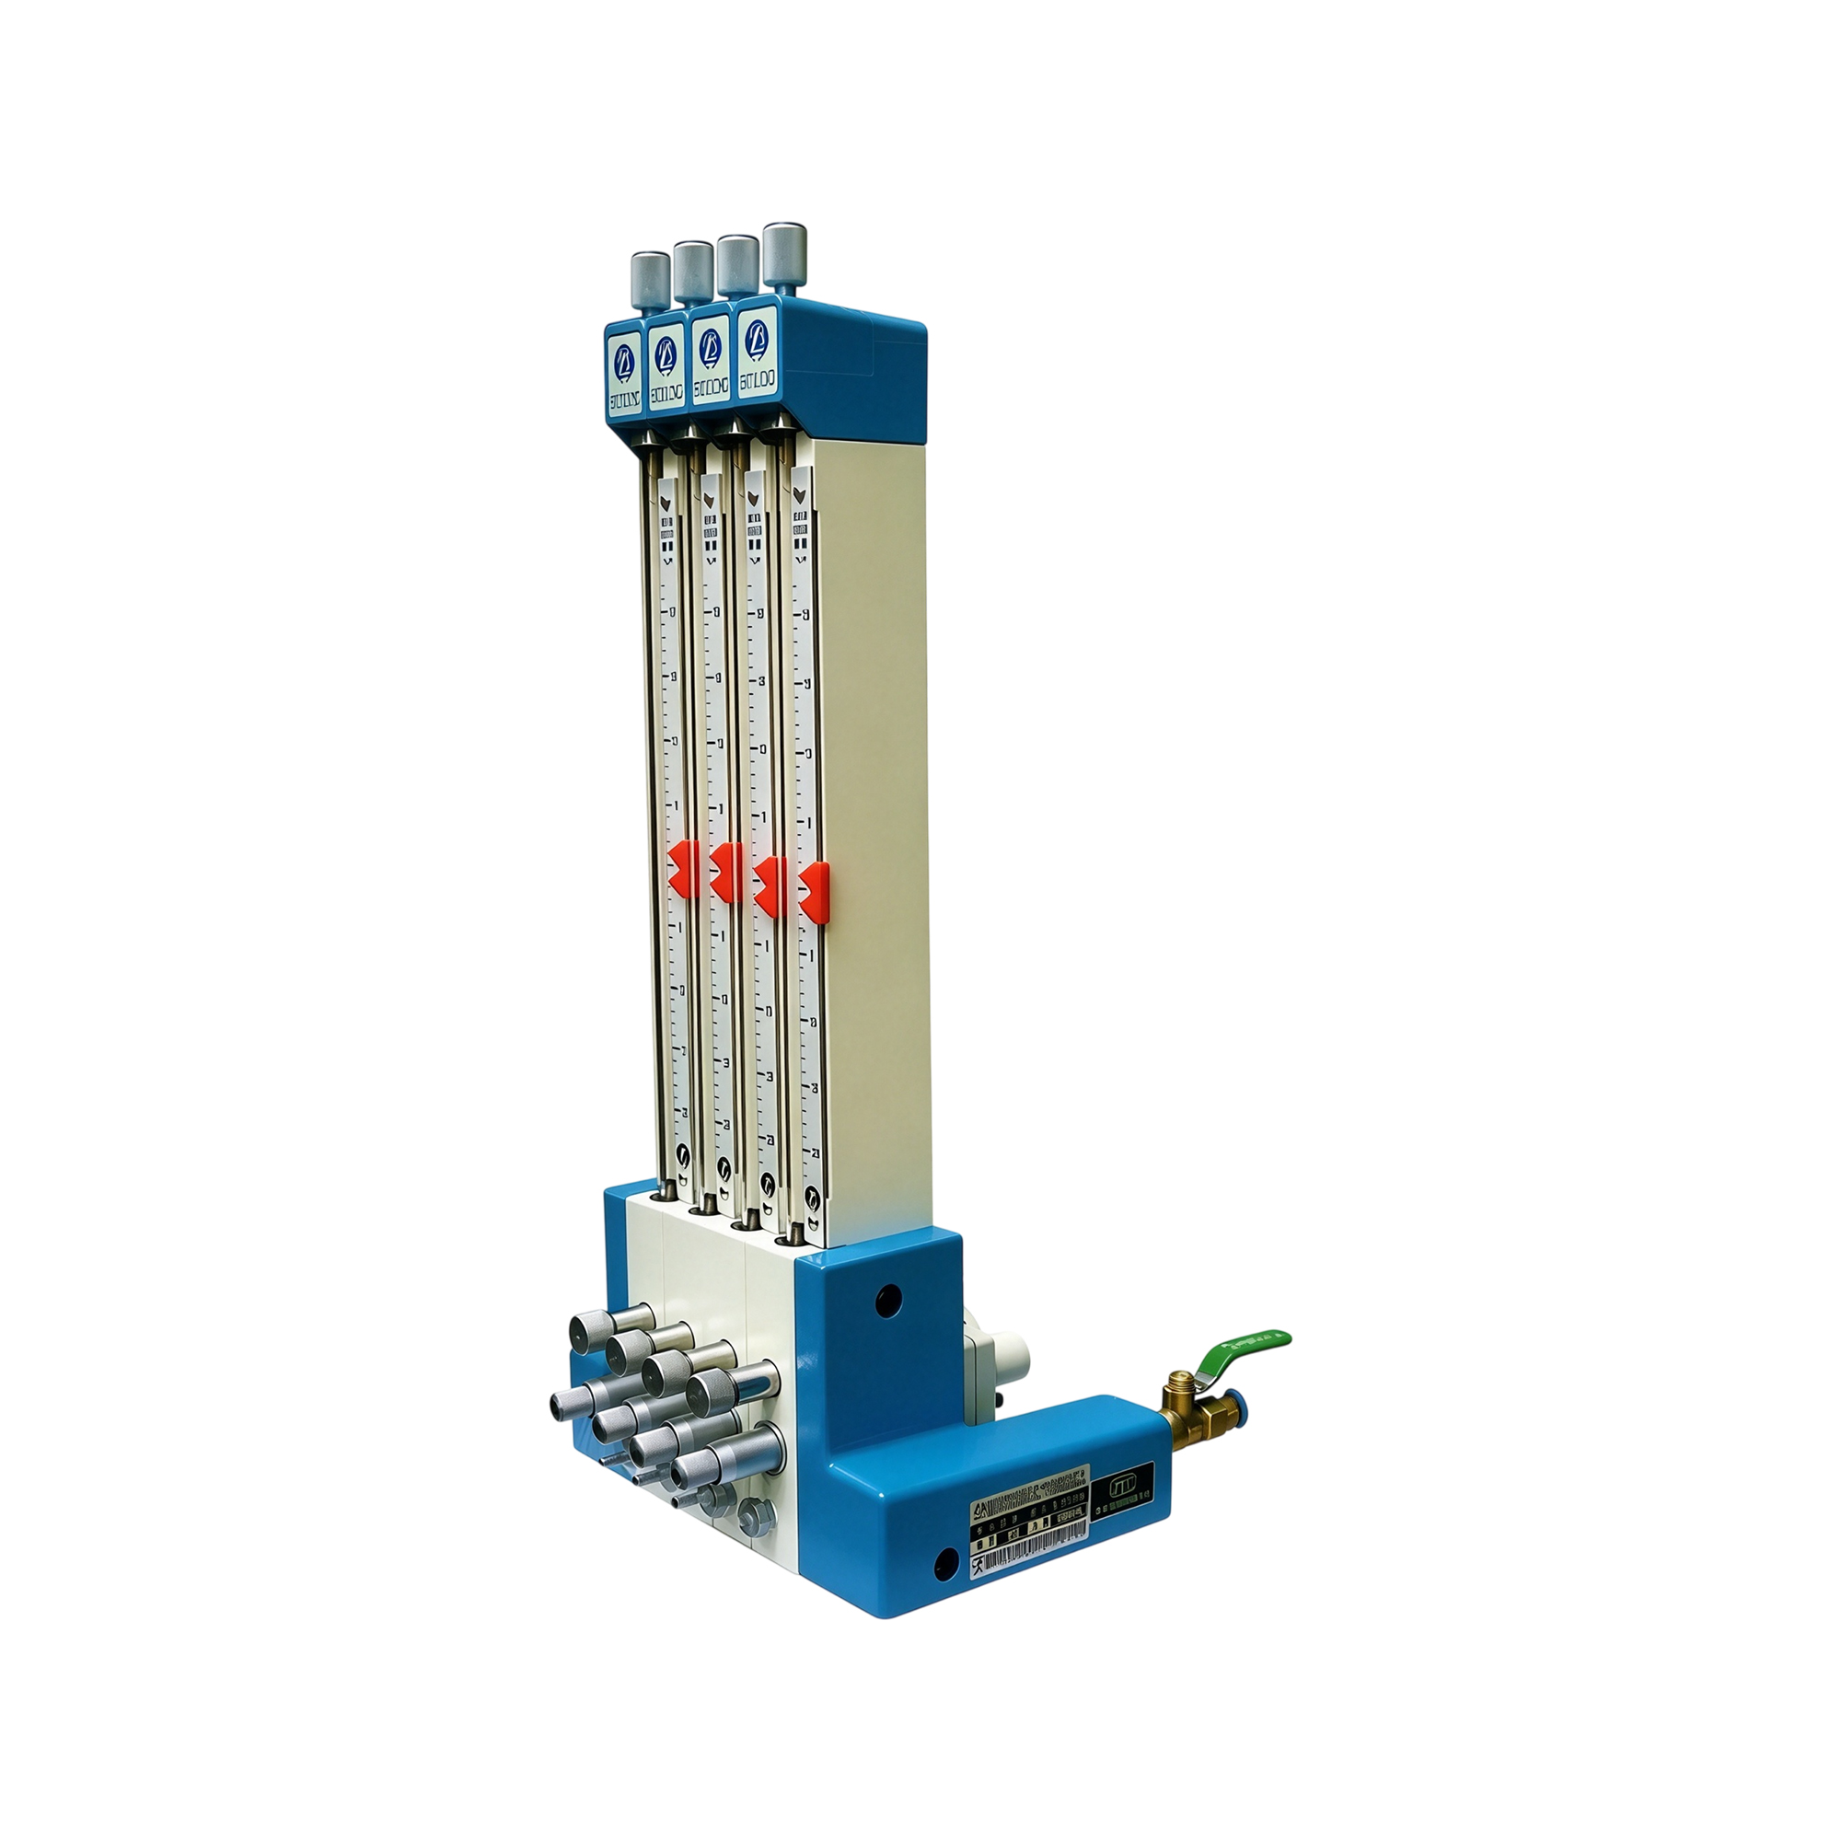
Pneumatic gauging, matched to your part
Float-type and digital gauges with measuring heads made to the bore or shaft on your drawing.
Product systems
A practical route from the part feature to a repeatable shop-floor check
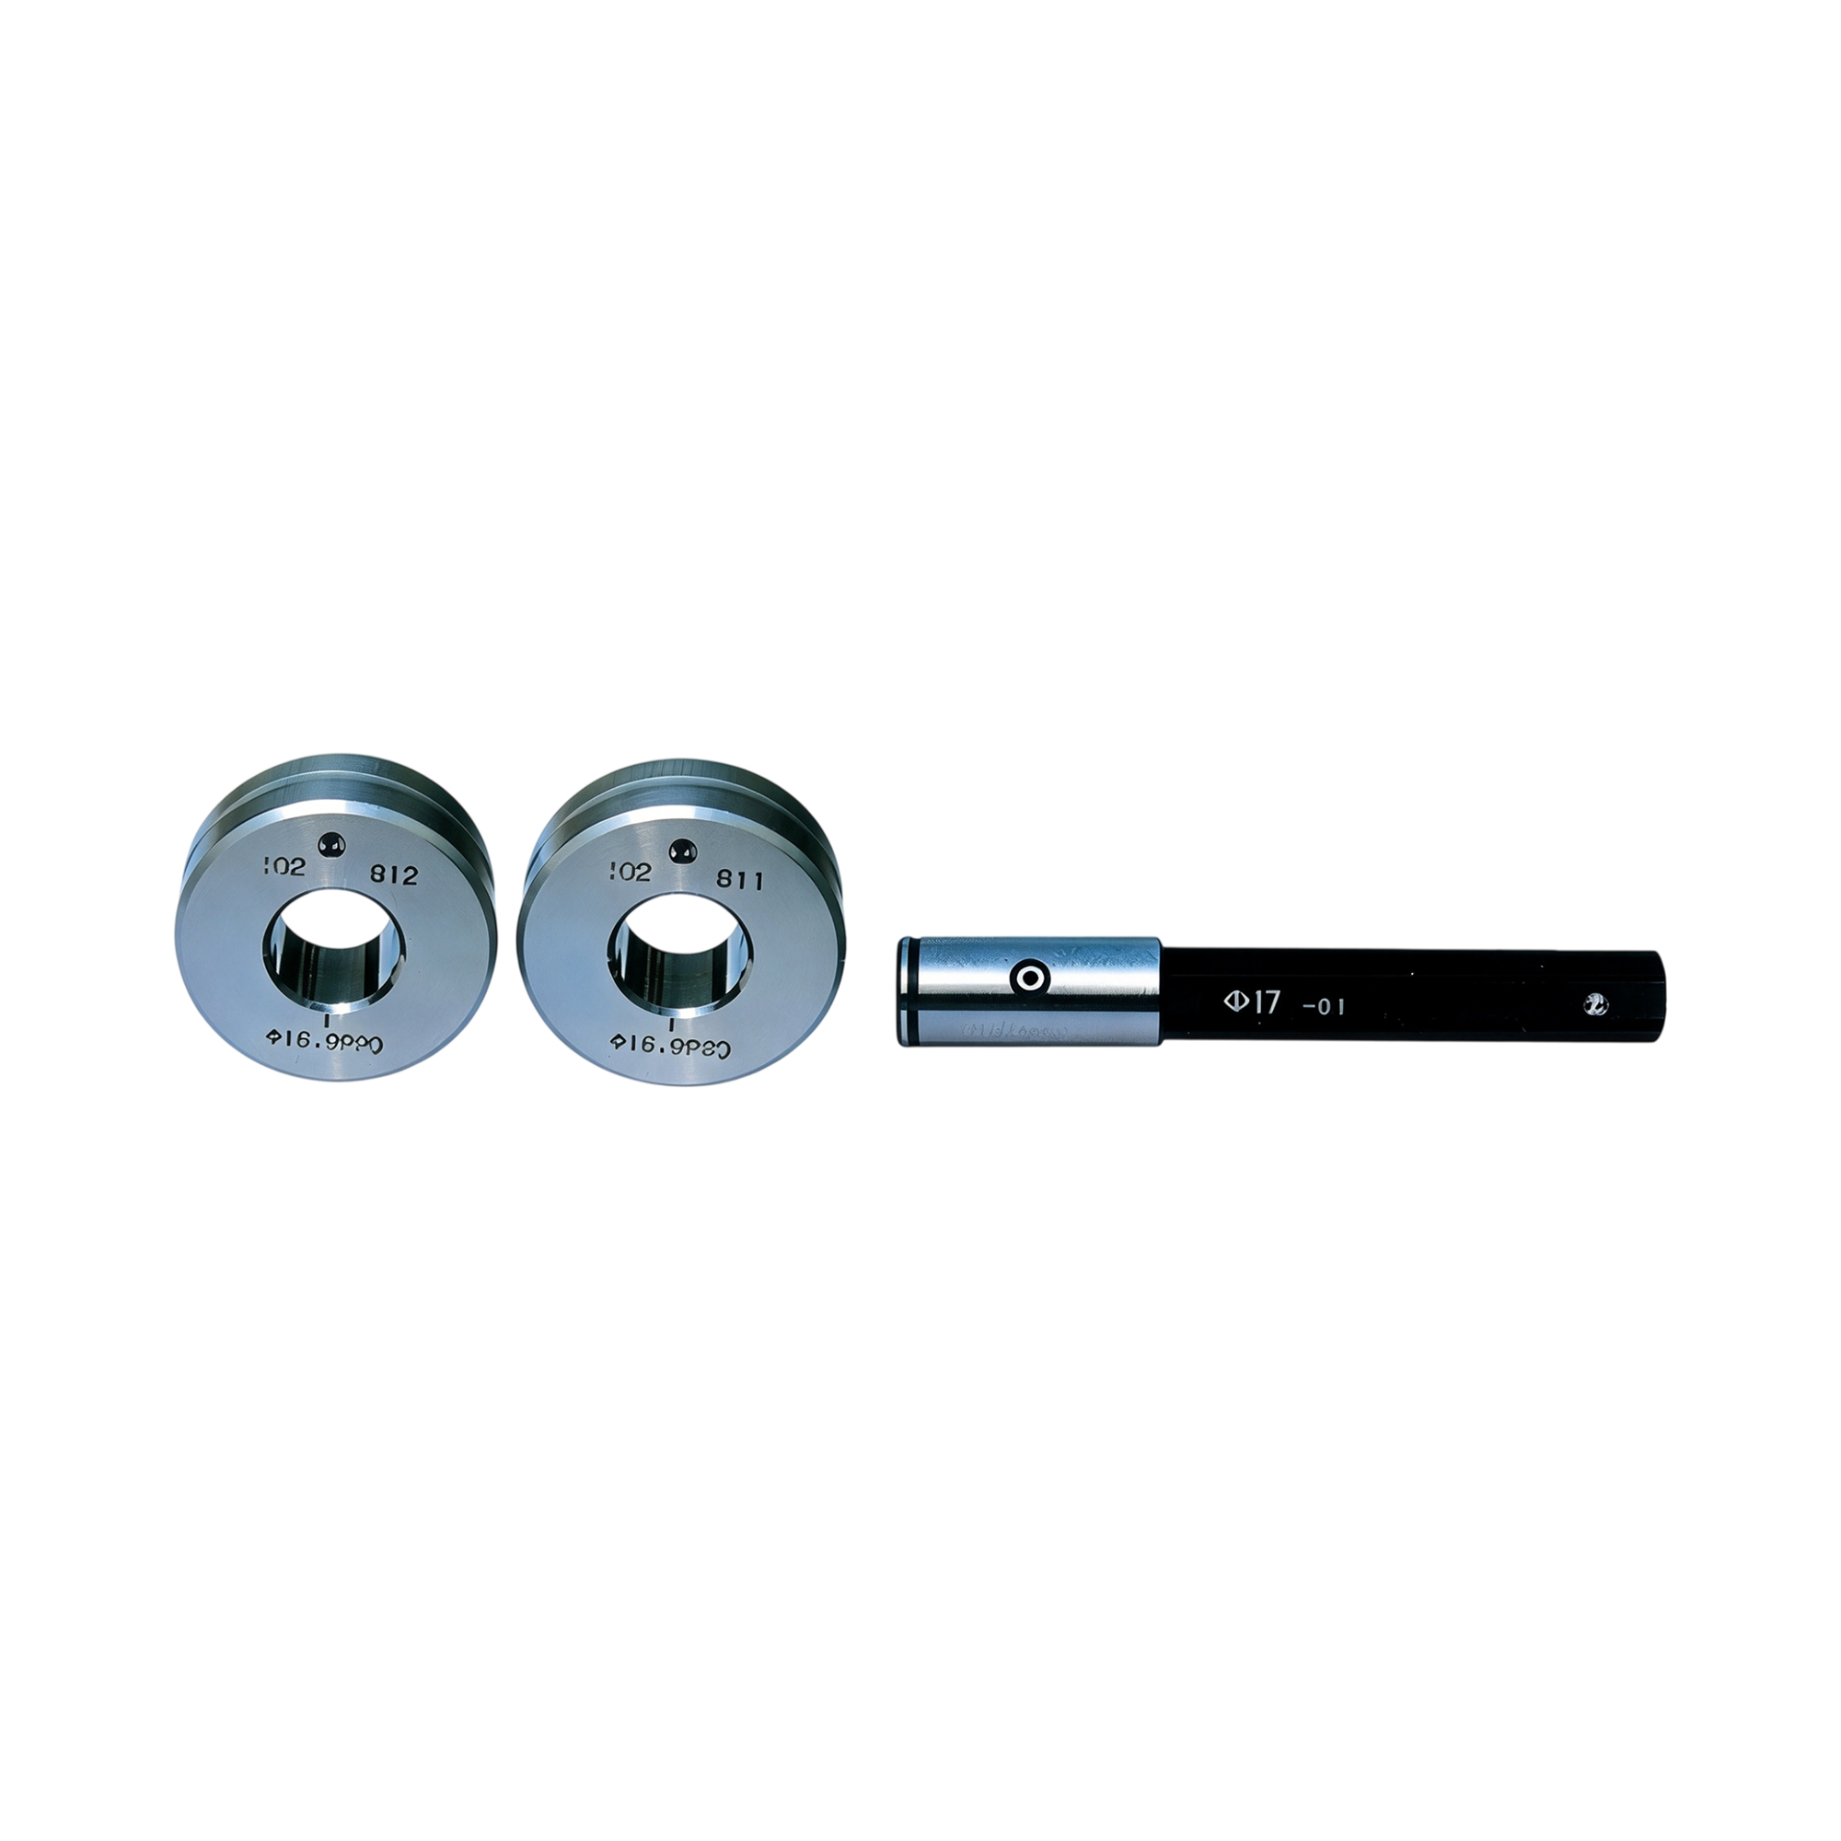
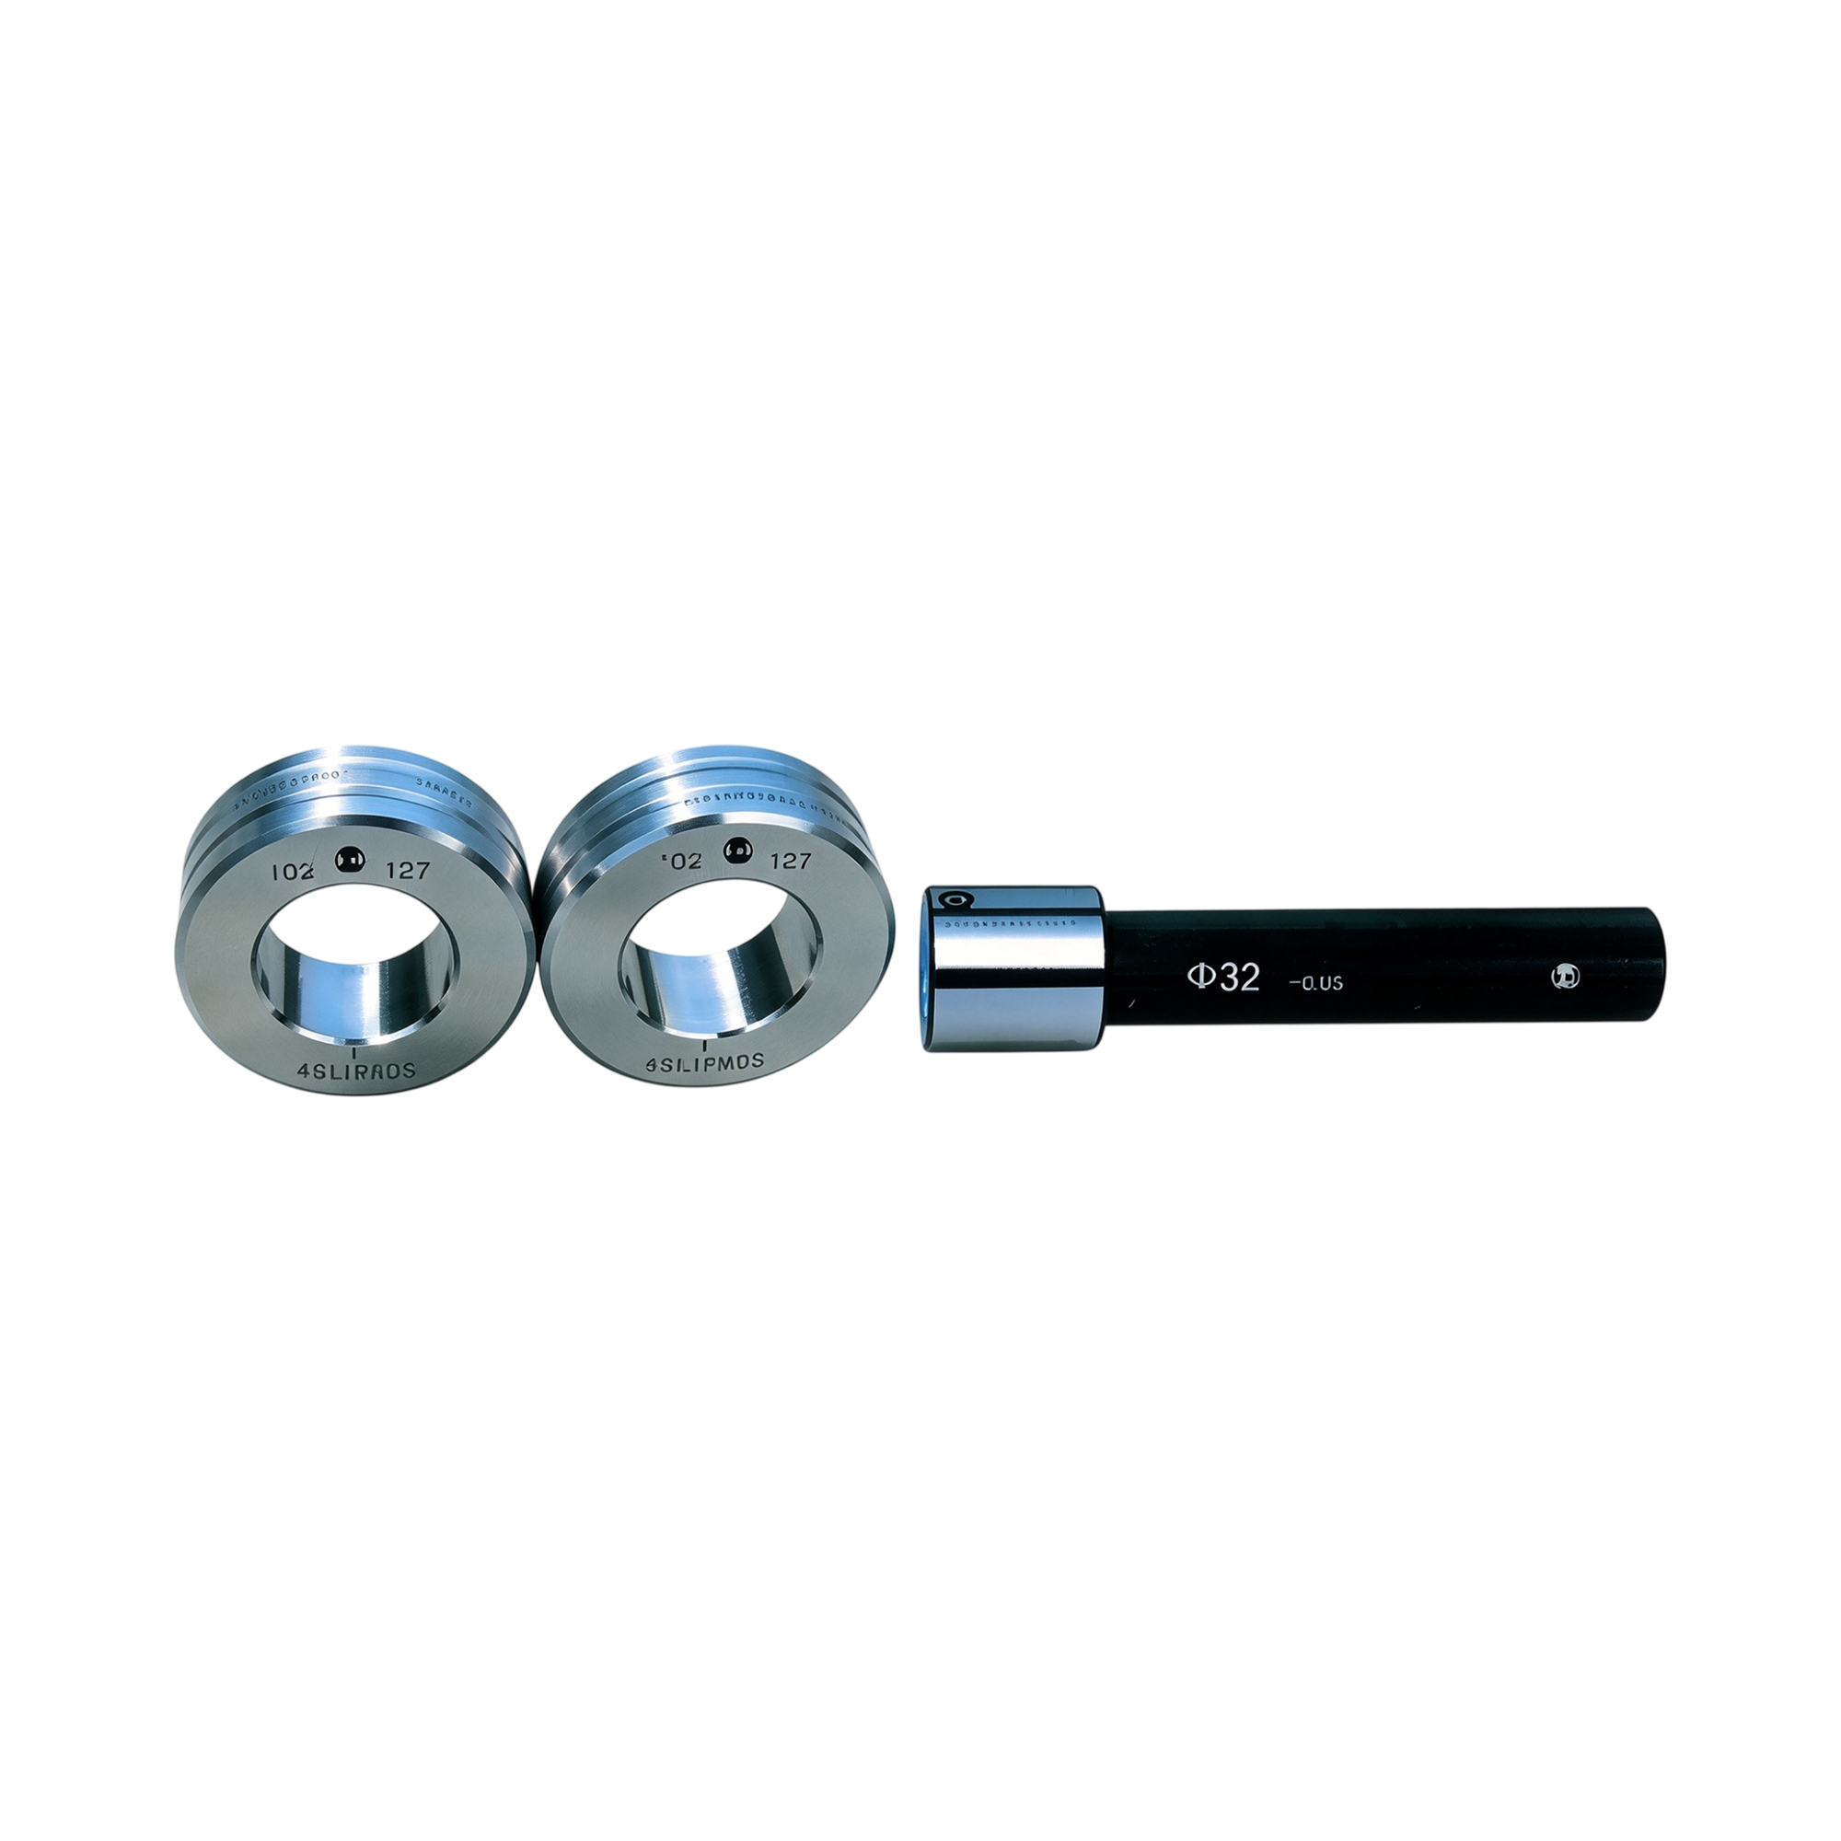
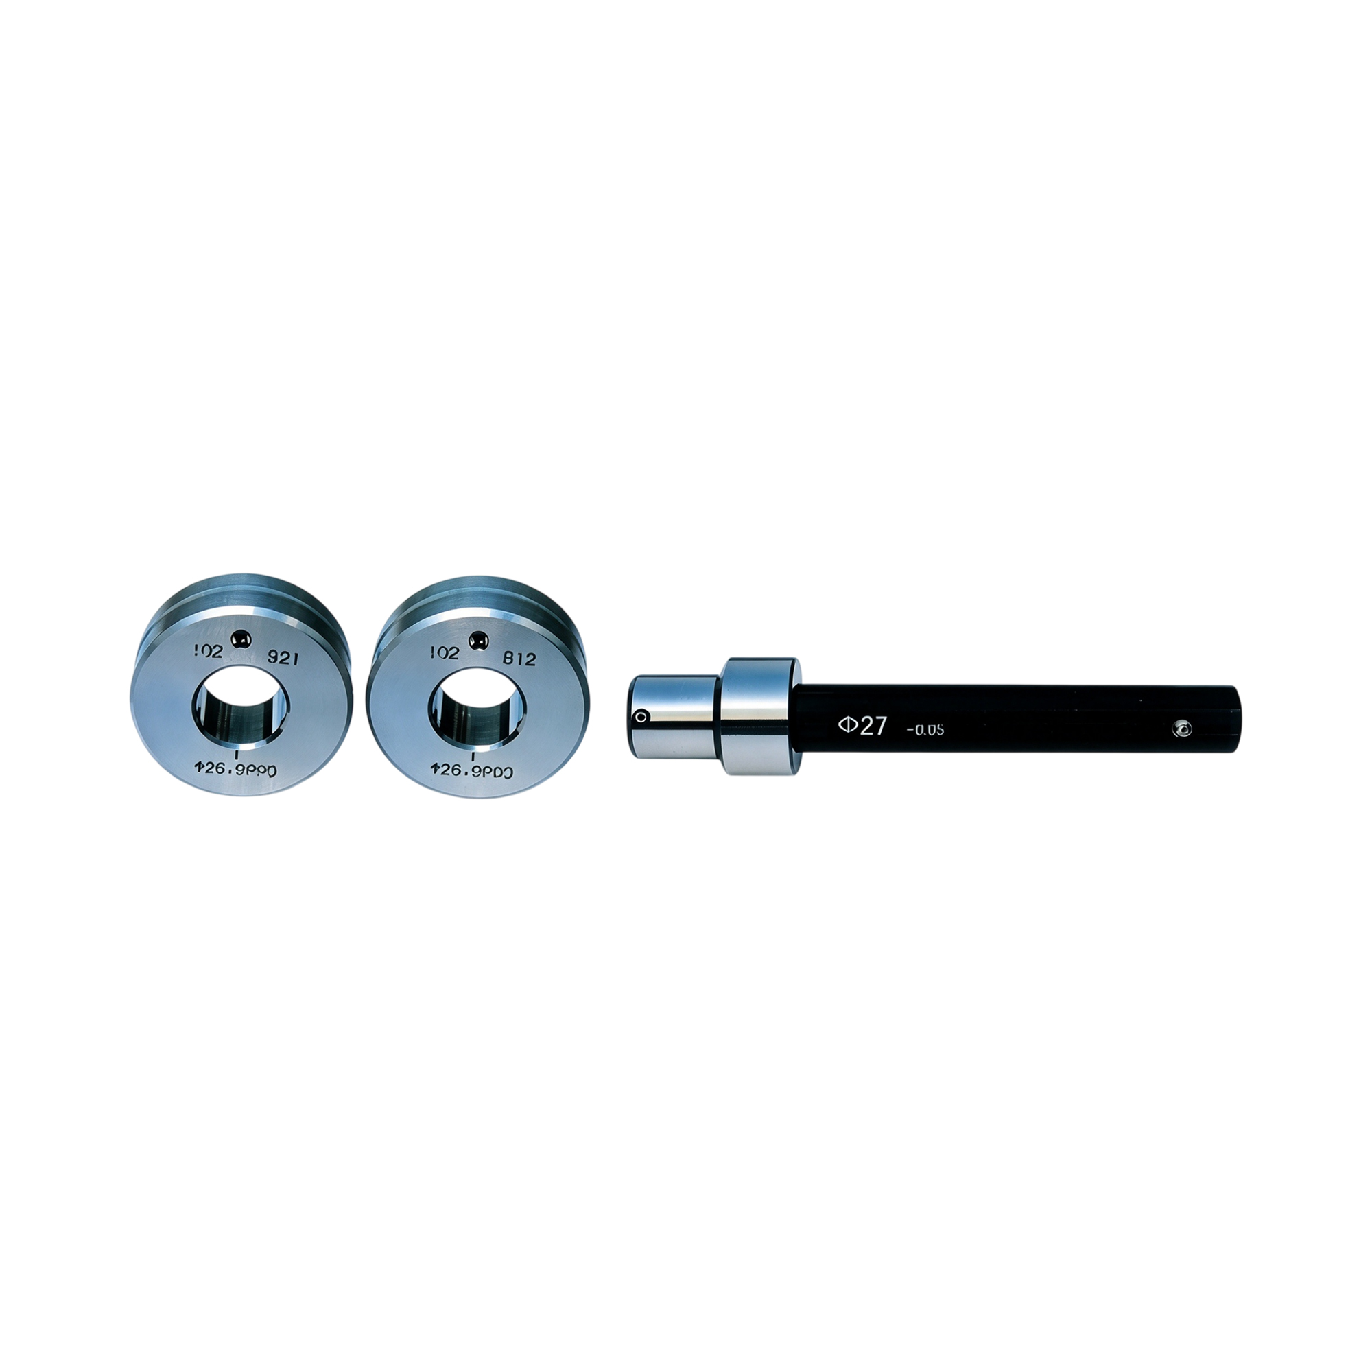
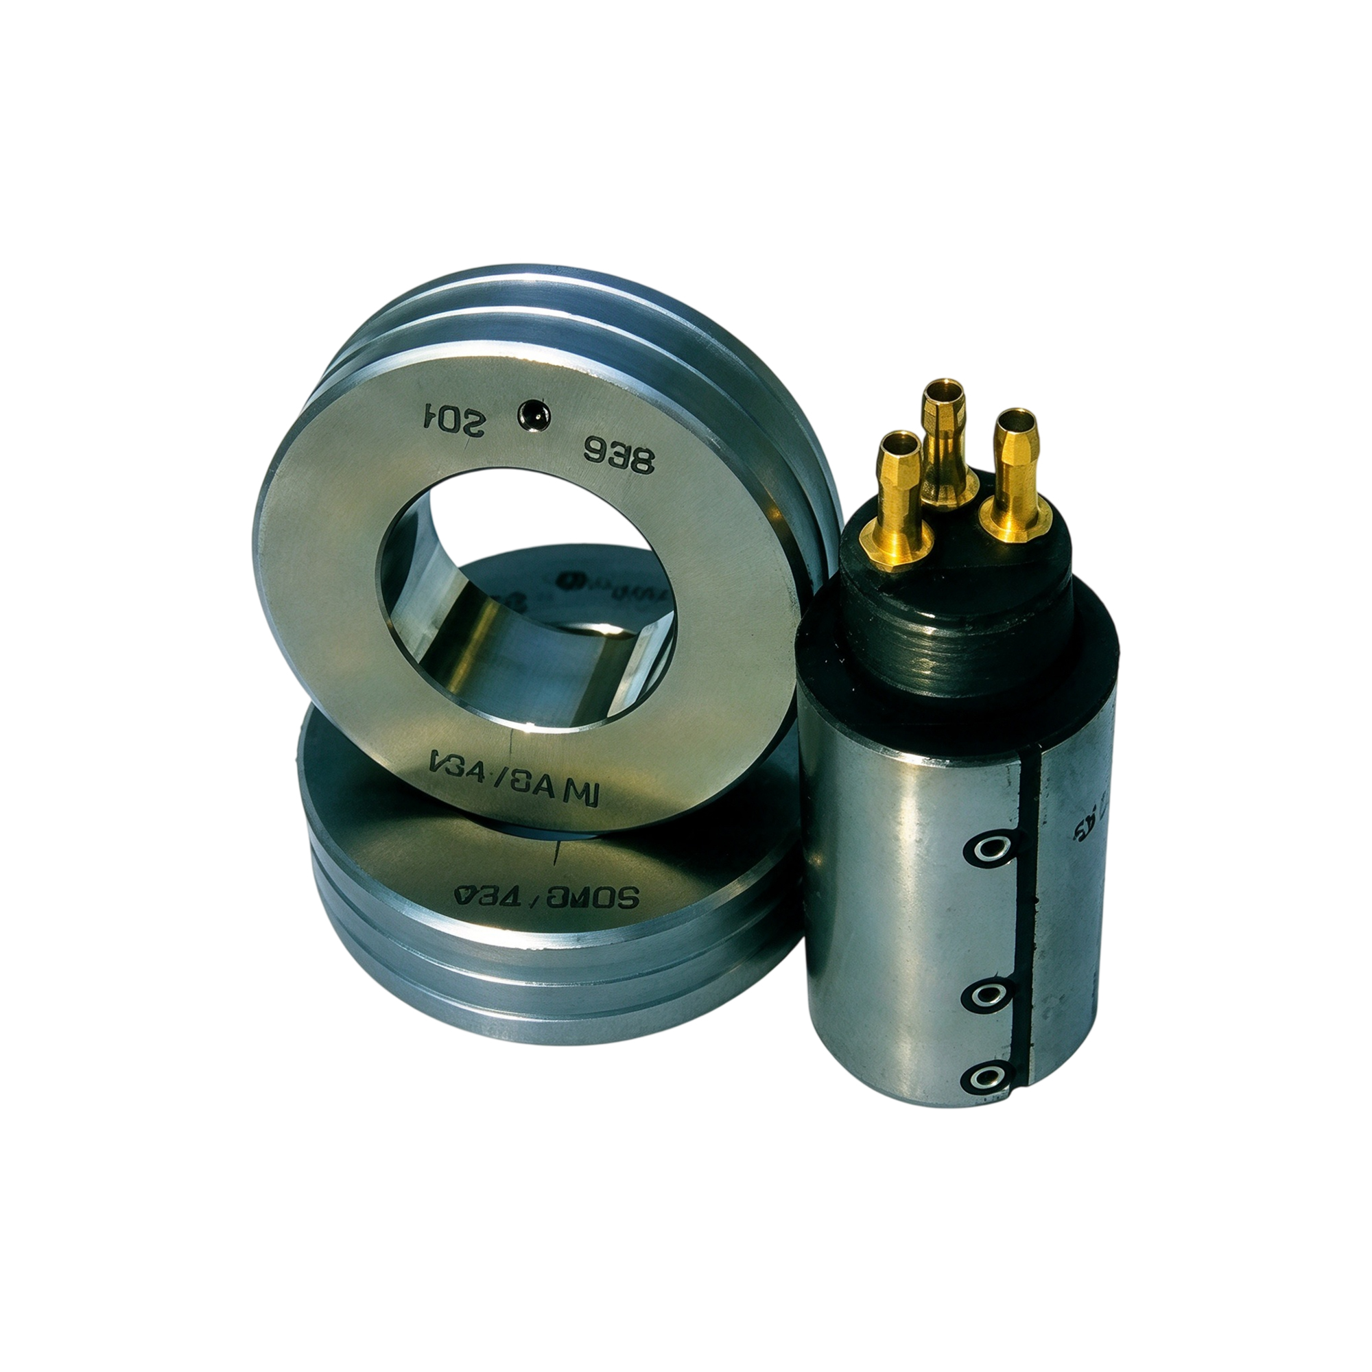
Choose a pneumatic gauge, a matching measuring head, calibration standards, or a dedicated inspection fixture.
Application fit
Built around the dimension you need to control
Typical use cases are selected from the supplied catalog and customer questionnaire.
Automotive components
Bore and shaft diameters on engine, transmission and chassis parts, and multi-feature checks on parts such as connecting rods.
Bearings
Inner and outer ring diameters checked with pneumatic gauging and calibrated against matching setting rings and standards.
Electric motors
Shaft diameters and housing bores where fit matters, including stepped shafts that need several diameters checked together.
Hydraulic and pneumatic components
Valve bores, spool and cylinder diameters, where small bore sizes call for purpose-made measuring heads.
Compressors
Cylinder bores, piston and shaft diameters, and dedicated fixtures for parts with several critical features.
Precision machining and hardware
In-process and final checks beside the machine on turned and ground parts, with standards to keep the gauge set.
How we work
Define, build and calibrate against the actual inspection task
- 01
Drawing review
You send the part drawing, tolerances and the features to be measured. Engineers confirm what can be measured and how.
- 02
Measuring scheme
Gauge type, measuring head layout and part location are agreed with you before any machining starts.
- 03
Machining and assembly
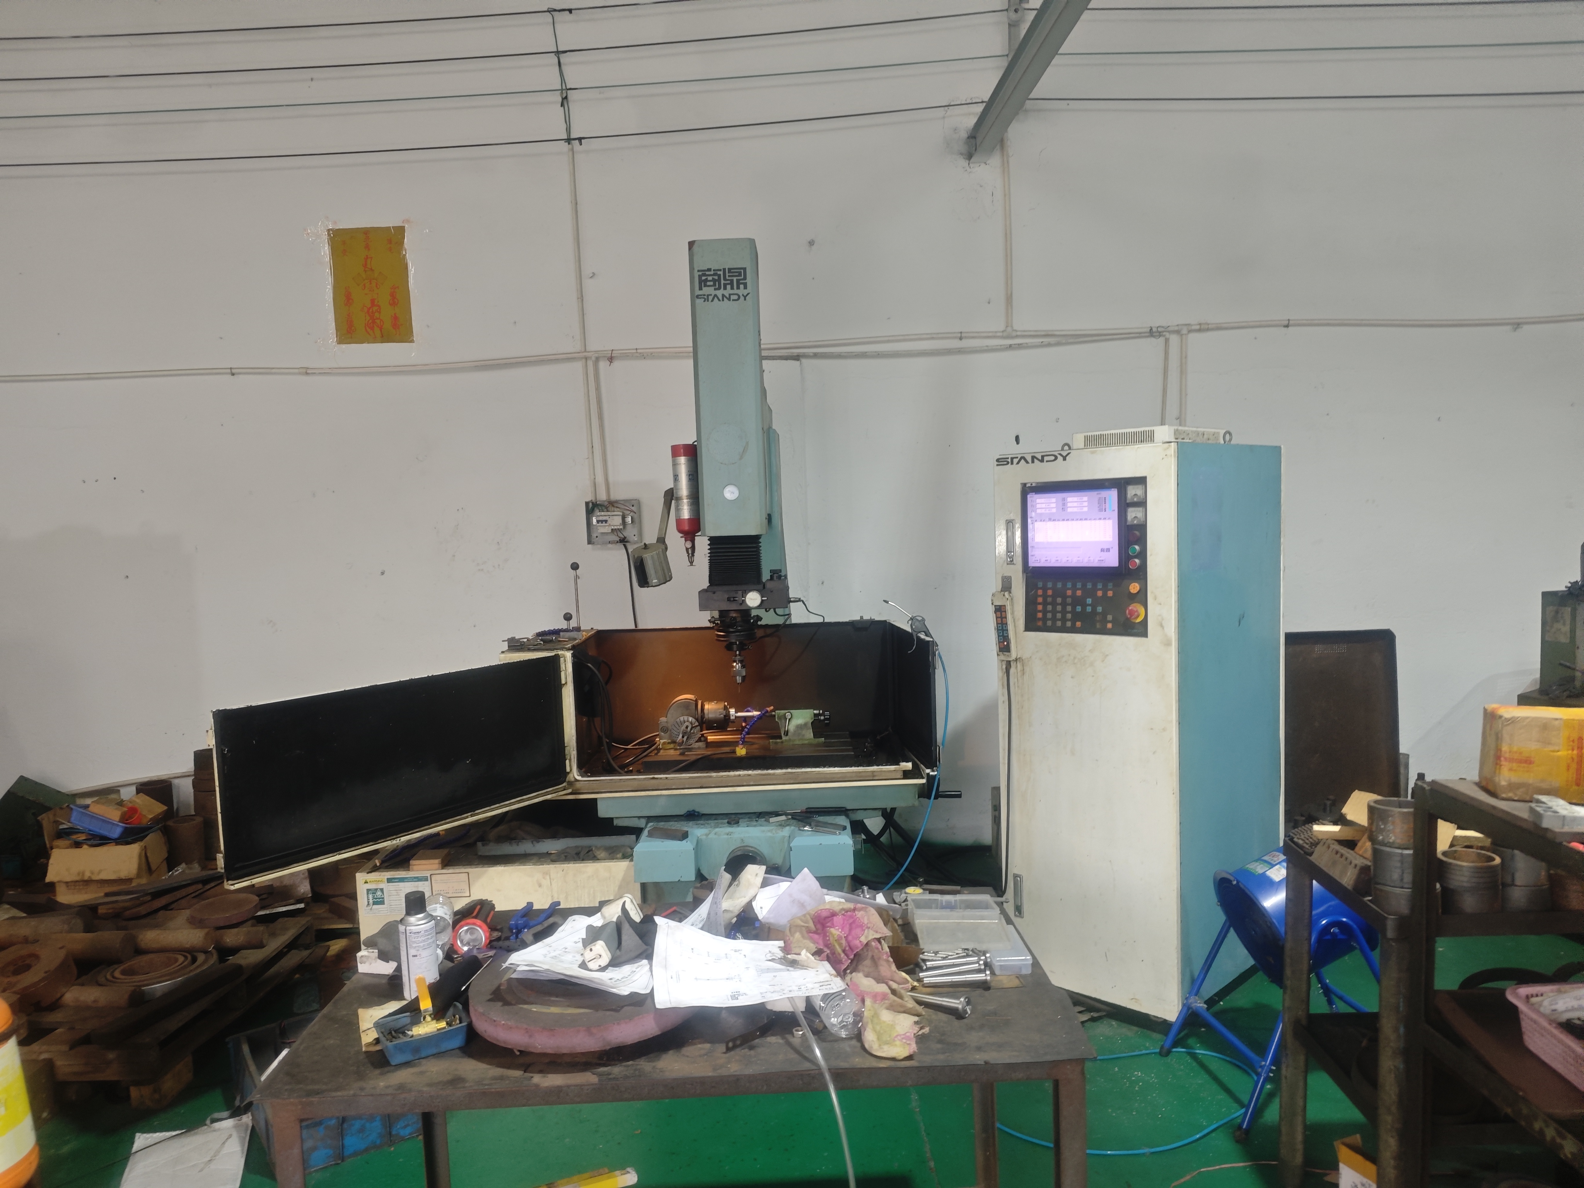
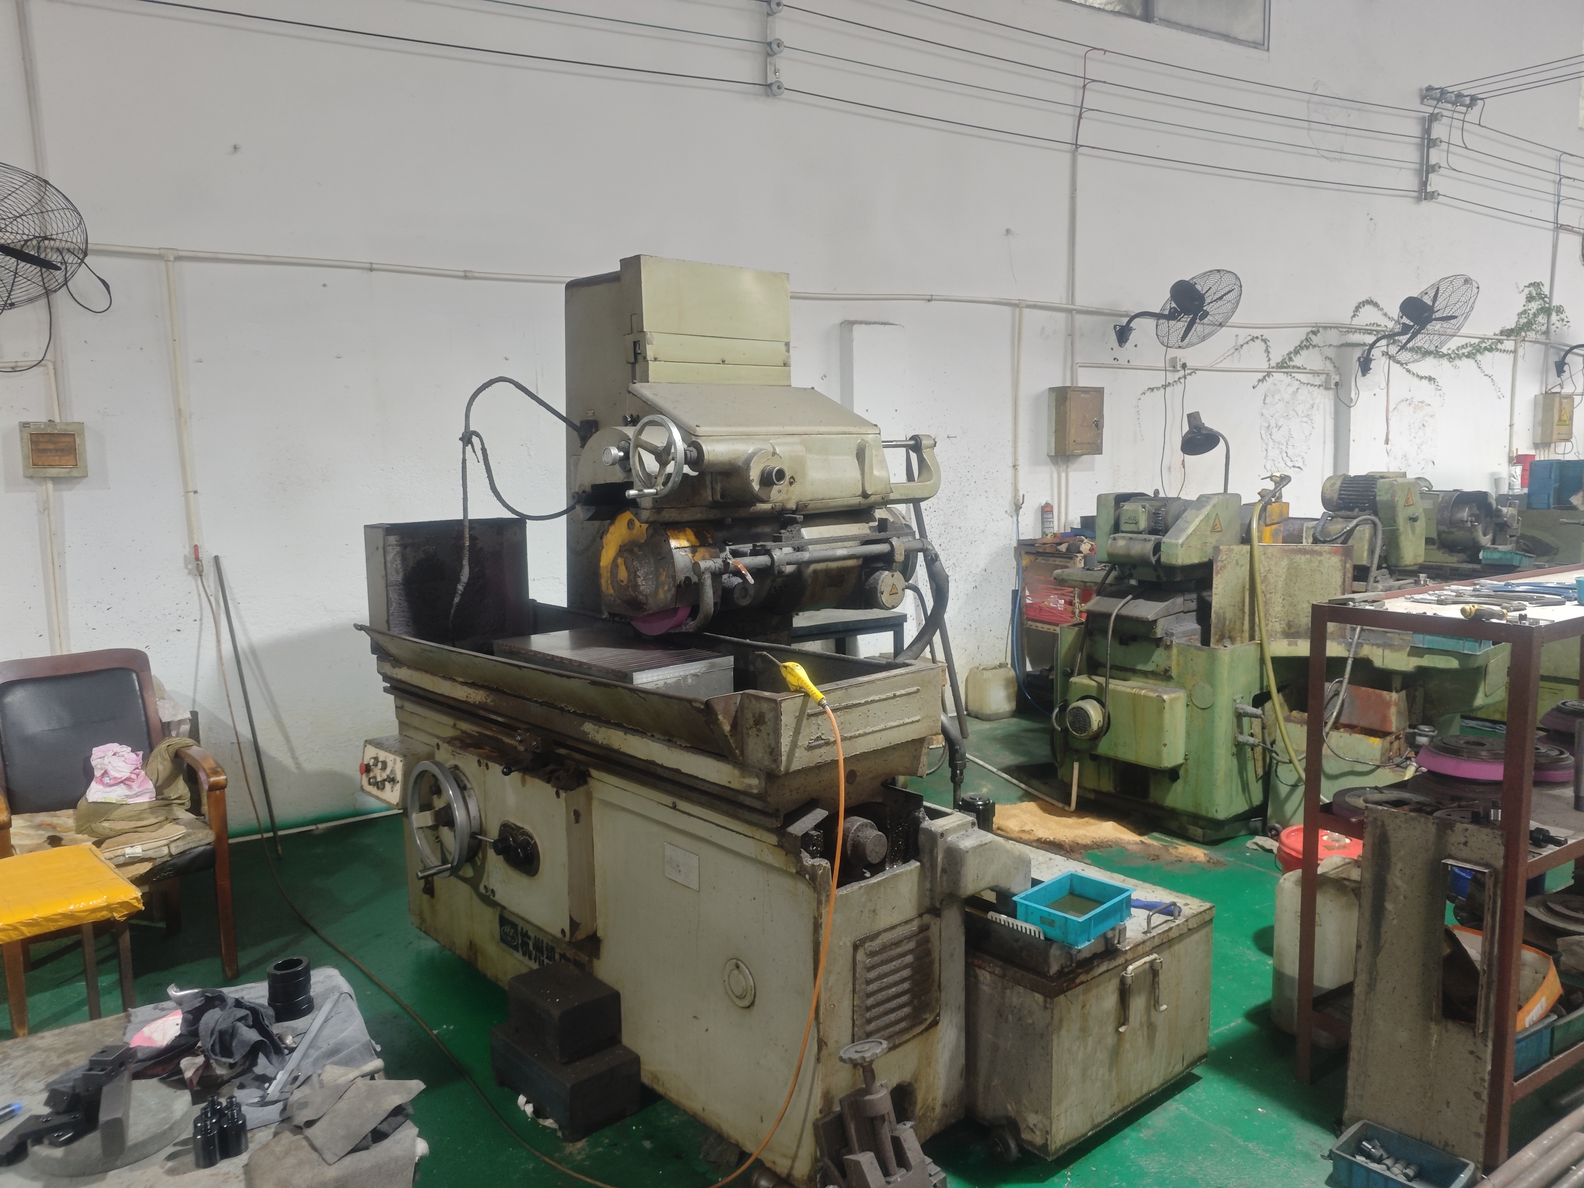
Heads, rings, standards and fixture bodies are machined and ground in our Wuxi workshop, then assembled.
- 04
Calibration
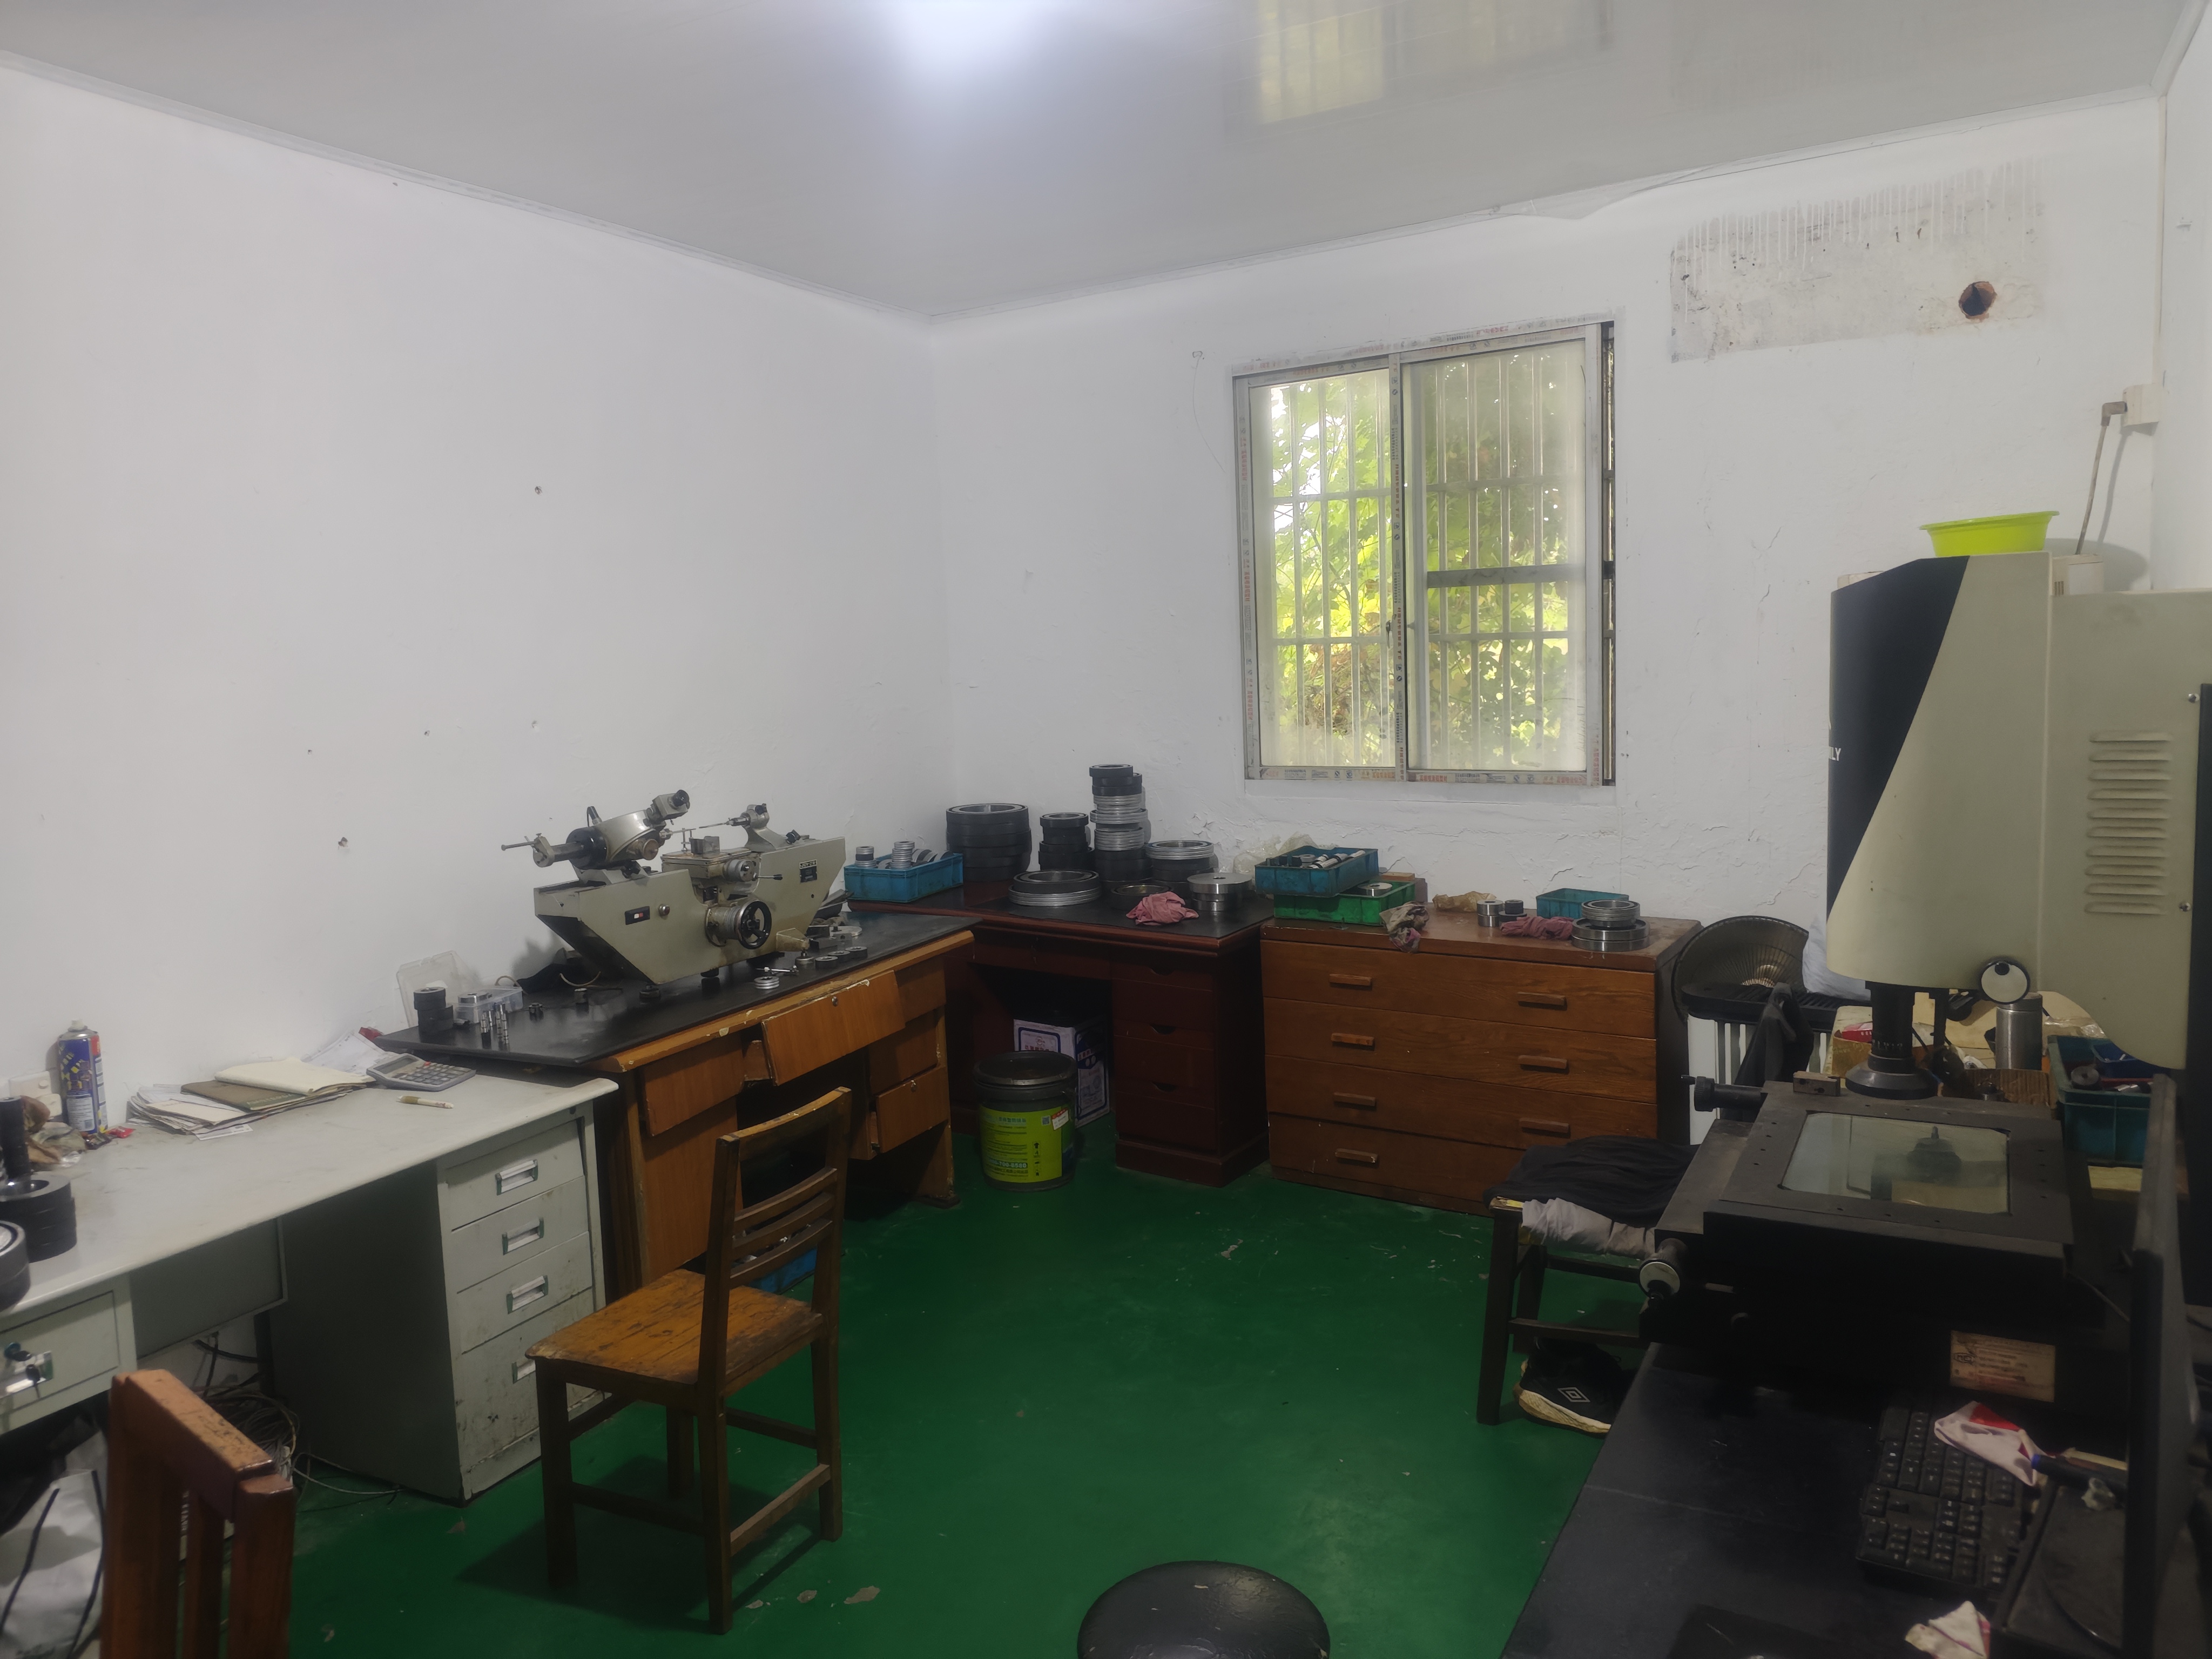
Finished tooling is checked against setting rings and standards in the inspection room before it ships.
- 05
Delivery
Tooling is packed and dispatched. Standard orders typically take about 15 days; samples and production orders usually 15 to 25 days.
Have a drawing or inspection requirement?
Tell us the part, tolerance and measurement task. We will confirm the technical scope before manufacture.